LUMERSE

Capture What's Already Built

On-site 3D scanning of existing buildings, interiors, and sites, delivered as photorealistic walkthroughs, point clouds, and as-built drawings. Where visualization imagines what could exist, spatial capture records what does: the finished home, the working facility, the historic interior, exactly as it stands.

Every capture starts with a single site visit — in Albuquerque, Santa Fe, or across the greater Southwest. We scan the space, color and geometry together in one pass, and process it into deliverables you can open in a browser, hand to your architect, or archive for the record.


Method
SLAM LiDAR + imaging
Accuracy
Centimeter-class
Outputs
Splat · point cloud · mesh
Viewing
Browser · VR · embeds

Capture Services

3D scanning, as-built documentation, and digital preservation of existing spaces

Listing Capture

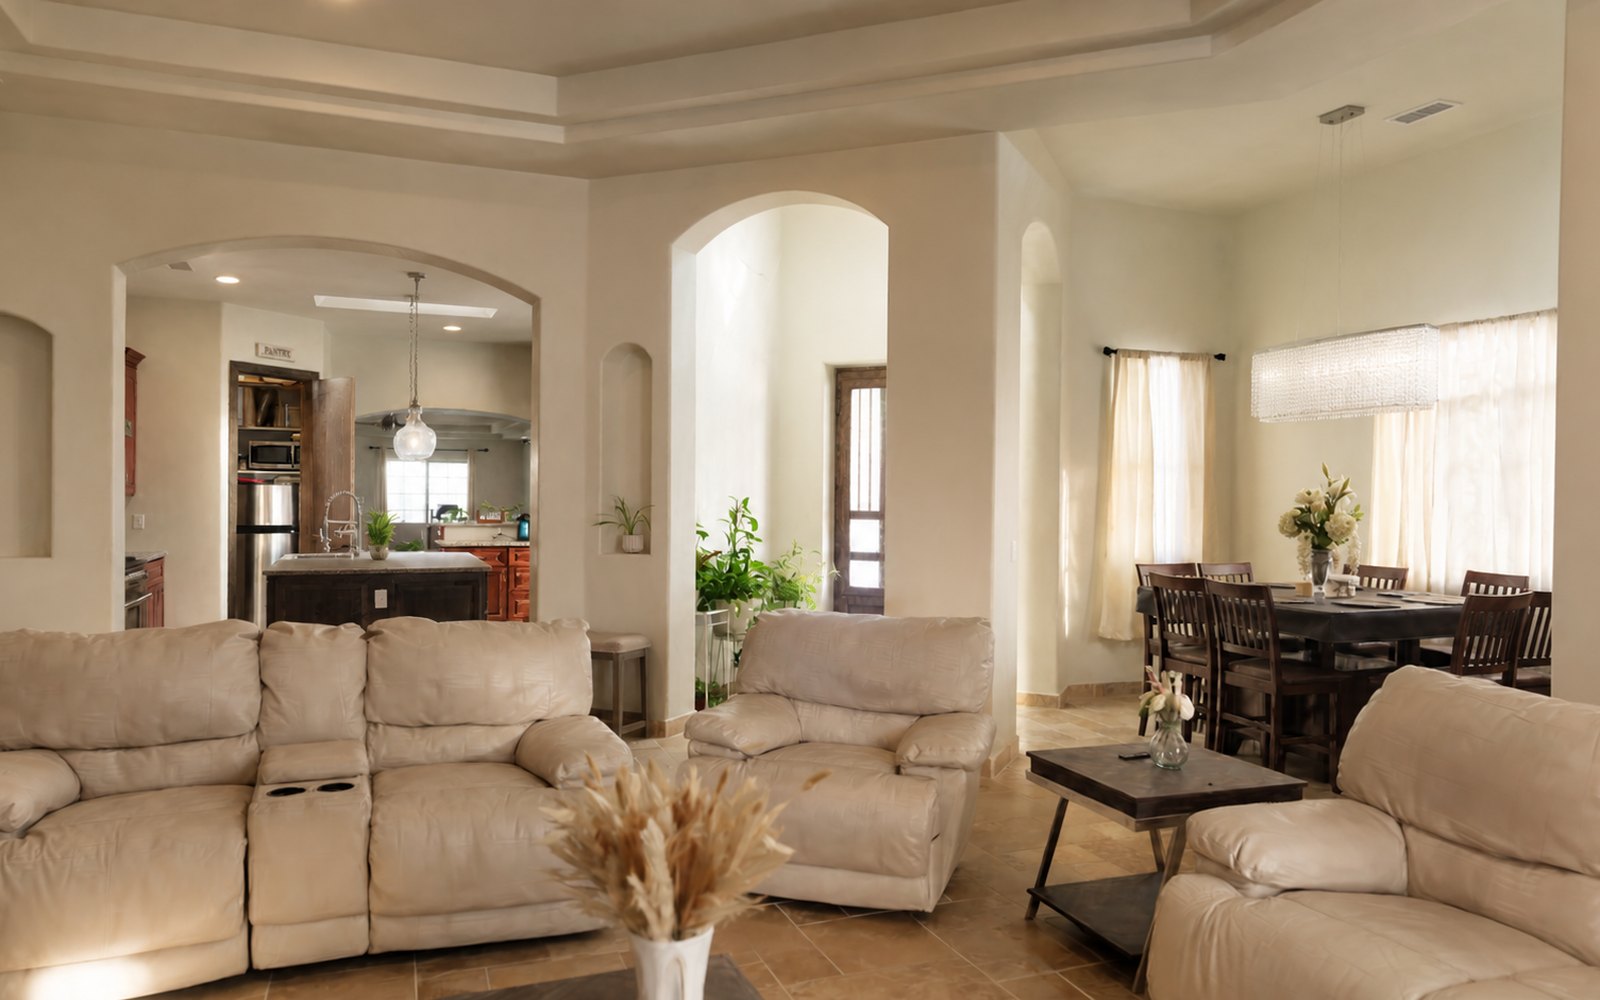
A photoreal listing package for agents: a walkthrough buyers can move through, plus a flythrough video, stills, and a floor plan. You buy it once and keep the files. For real estate agents →
  • Hosted walkthrough, embeddable on listing pages
  • Flythrough video for social and MLS
  • Stills and a 2D floor plan
  • Your brand on the viewer, first-year hosting included

As-Built Documentation

Existing-conditions capture processed into dimensioned drawings and models your architect or contractor can build from. Scoped to the level of detail your project requires.
  • Registered point cloud
  • 2D as-built plans & elevations
  • 3D mesh or BIM-ready model (LOD quoted)
  • CAD/Revit-compatible formats

Progress Documentation

Scheduled scans of your project as construction progresses: a dated 3D record of work in place at every milestone. Verify against design intent, keep remote stakeholders current, and close out with an objective as-built record.
  • Milestone or recurring scan visits
  • Dated, registered captures of work in place
  • Shareable progress walkthroughs
  • Design-model comparison available

Heritage Documentation

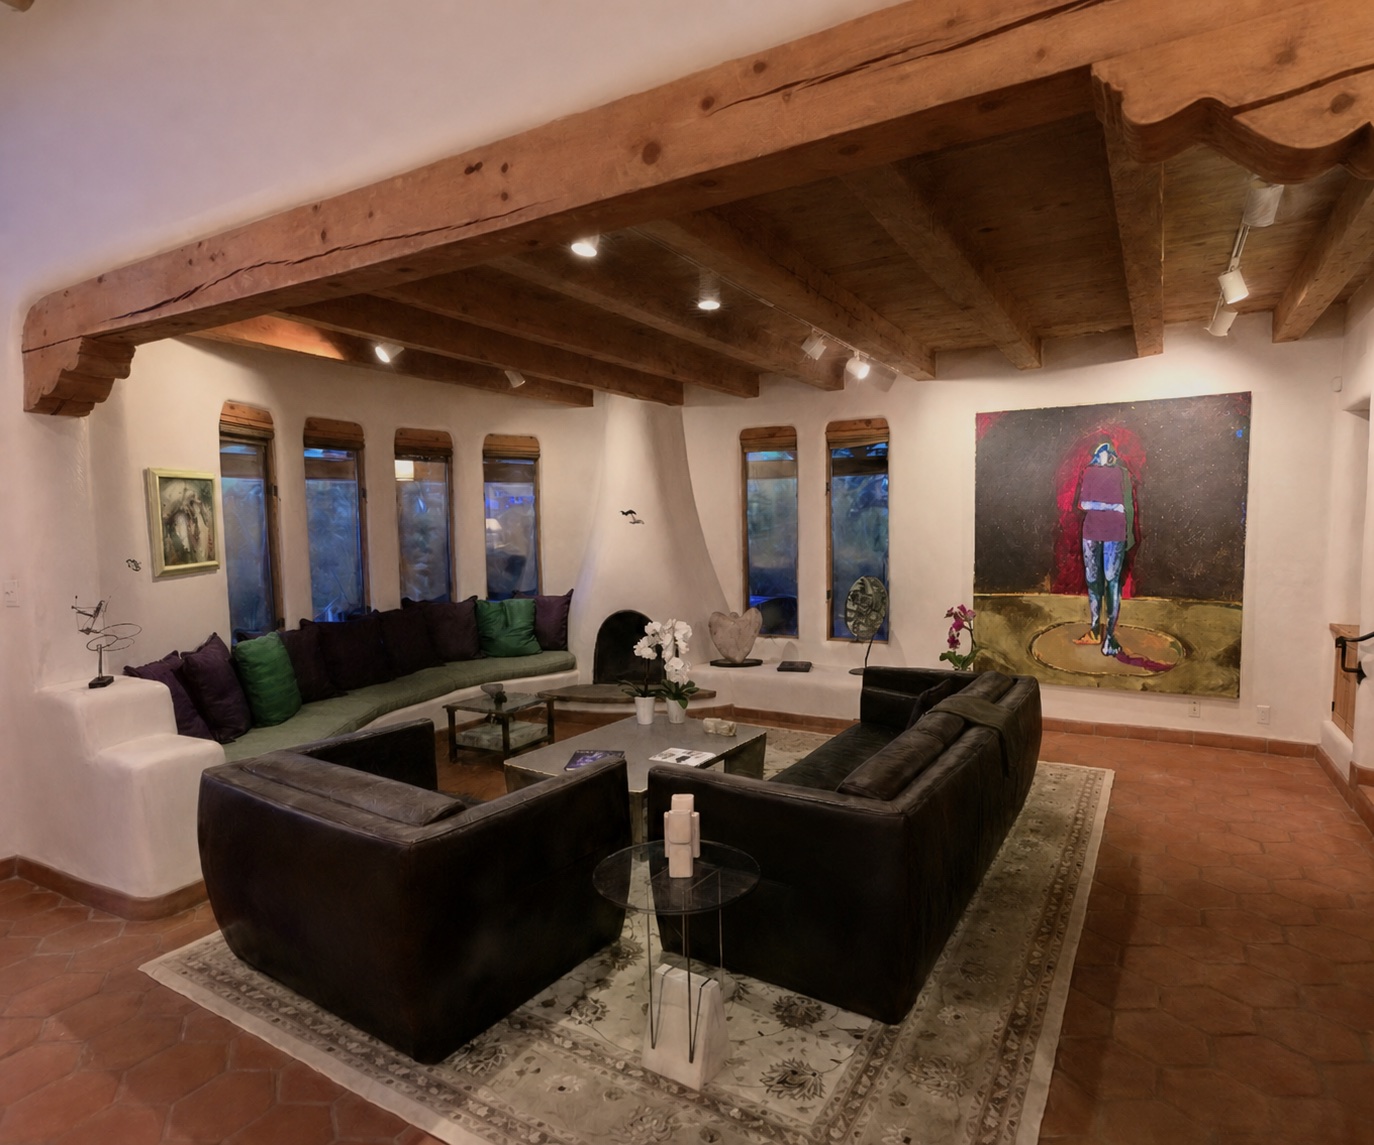
A complete photorealistic 3D record of historically significant spaces, exhibitions, and installations, preserved with permanent online access. For curated panoramic archives with artwork annotations, see our Cultural & Exhibition Archives.
  • Full-space 3D capture
  • Annotated interactive web archive
  • Point cloud & splat exports
  • Permanent hosting available

All capture services are performed on-site. Travel beyond the Albuquerque metro is quoted with your proposal.

View capture pricing →

Built for Spaces That Exist

Real Estate Professionals

Photoreal listing tours, with staging and renovation views when a home needs them

Builders & Contractors

Existing-conditions scans and as-builts for renovation and construction

Homeowners & Facilities

Complete 3D records for planning, insurance, and asset documentation

Cultural Institutions

Photorealistic preservation records of exhibitions and historic interiors

For Real Estate Agents

Listing tours that look like the home

Photoreal 3D capture of the property — sharp and true to color from every angle, not the warped 3D scan buyers scroll past. And because we’re a visualization studio too, we can show the place staged, renovated, or finished when a listing needs it. You own the capture, with no monthly subscription.

Sharp from every angle

The capture holds crisp edges and real materials all the way around — none of the warping and melted railings people expect from a 3D tour. It shows most on higher-end and design-forward listings.

Show it finished, not just as-is

We scan the home as it stands, then render it staged, renovated, or complete — useful when a place shows empty, dated, or mid-project. Most capture companies stop at the scan.

You own it

You buy it once and keep the files. First year of hosting is included; after that it’s a small yearly fee — not a subscription that locks your listings.

The deliverable

Listing Capture

A single site visit and a set package. If you list regularly, prepaid packs bring the per-listing price down.

  • Hosted photoreal walkthrough, embeddable on your listing
  • Flythrough video for social and MLS
  • High-resolution stills
  • 2D floor plan
  • Your brand on the viewer · first year of hosting included

From Site Visit to Delivery

01
Consultation
Tell us about the space: size, access, and what you need the capture for. We'll scope the work and send a proposal.
02
Site Visit
We scan the space on-site in a single visit. Most homes and interiors are captured in under a day.
03
Processing
The scan is processed, registered, and quality-checked, then built into your walkthrough, drawings, or exports.
04
Delivery
You receive a hosted walkthrough link and your files in standard formats, ready to share or hand off.

Existing Conditions, Proposed Design

Planning a renovation? We scan the existing structure, then visualize the proposed design — before and after from the same team. And if we visualized your project in the design phase, Progress Documentation carries the record through construction to the finished space. Captured sites feed directly into our Build services: renderings, virtual tours, and VR on an exact record of the site.

Get a Proposal

Ready to Capture Your Space?

Tell us about the space and what you need from it.

Get an Estimate