LUMERSE

See It Before It's Built

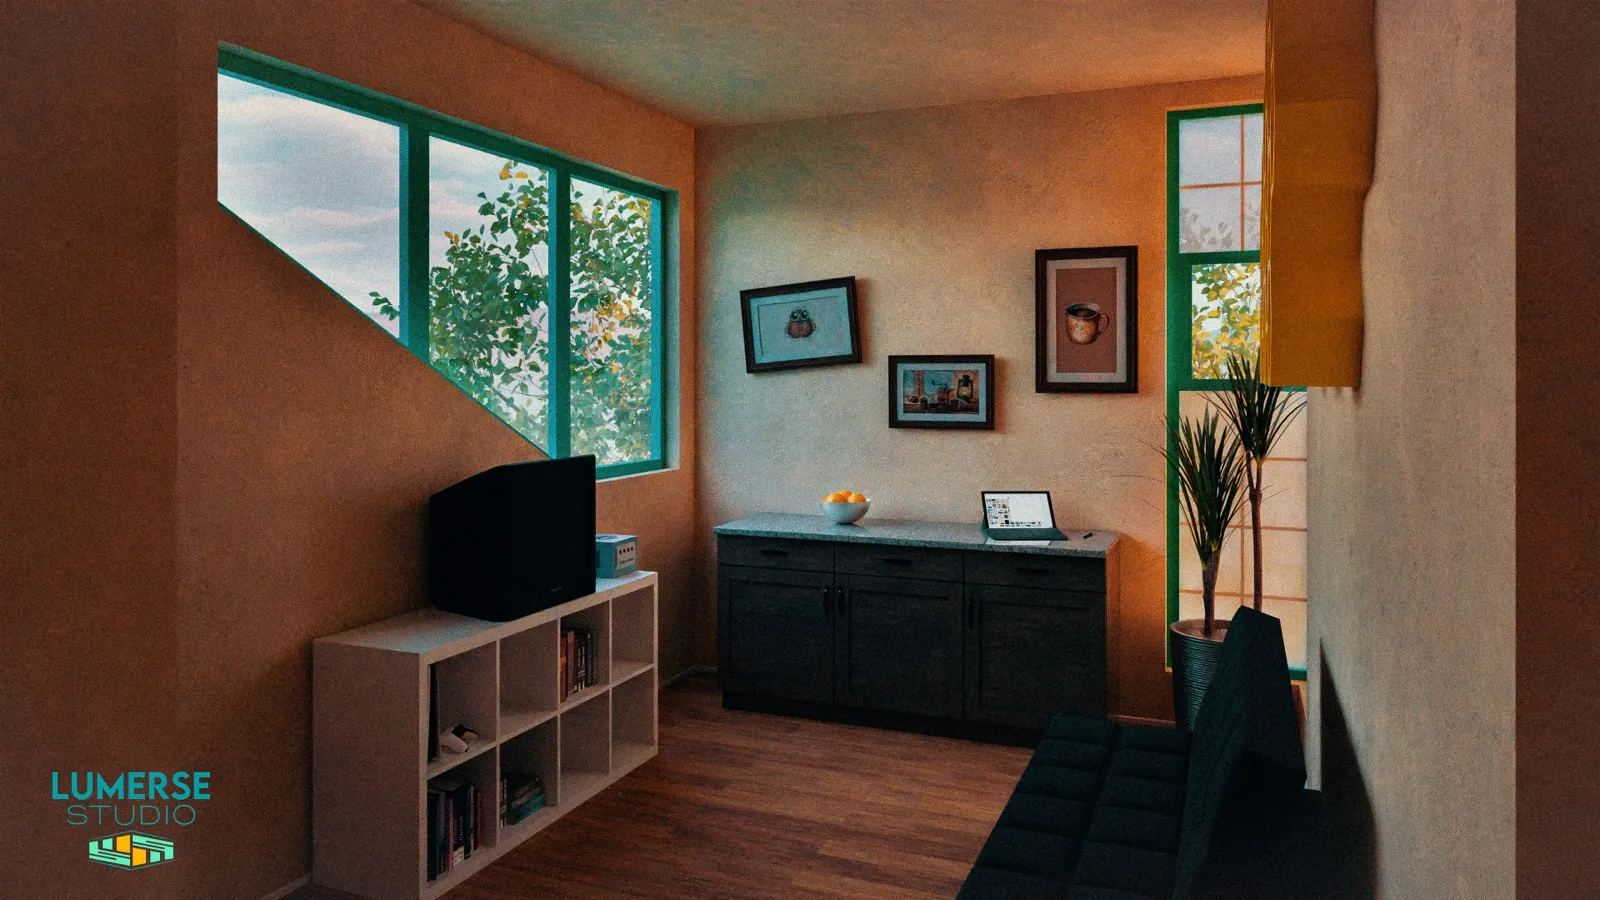
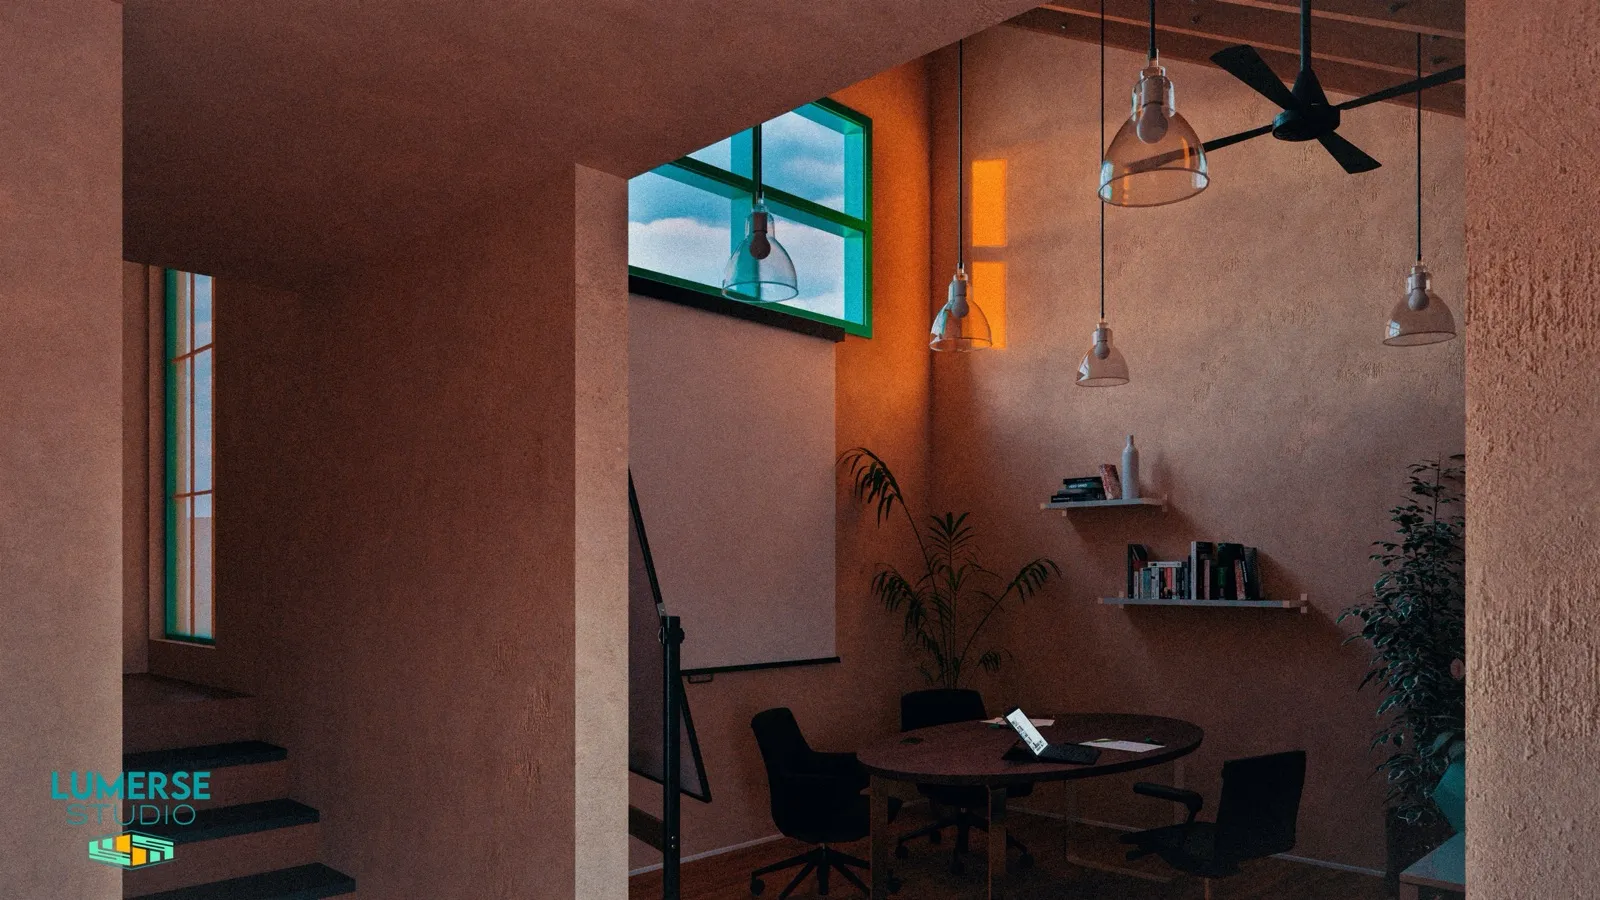
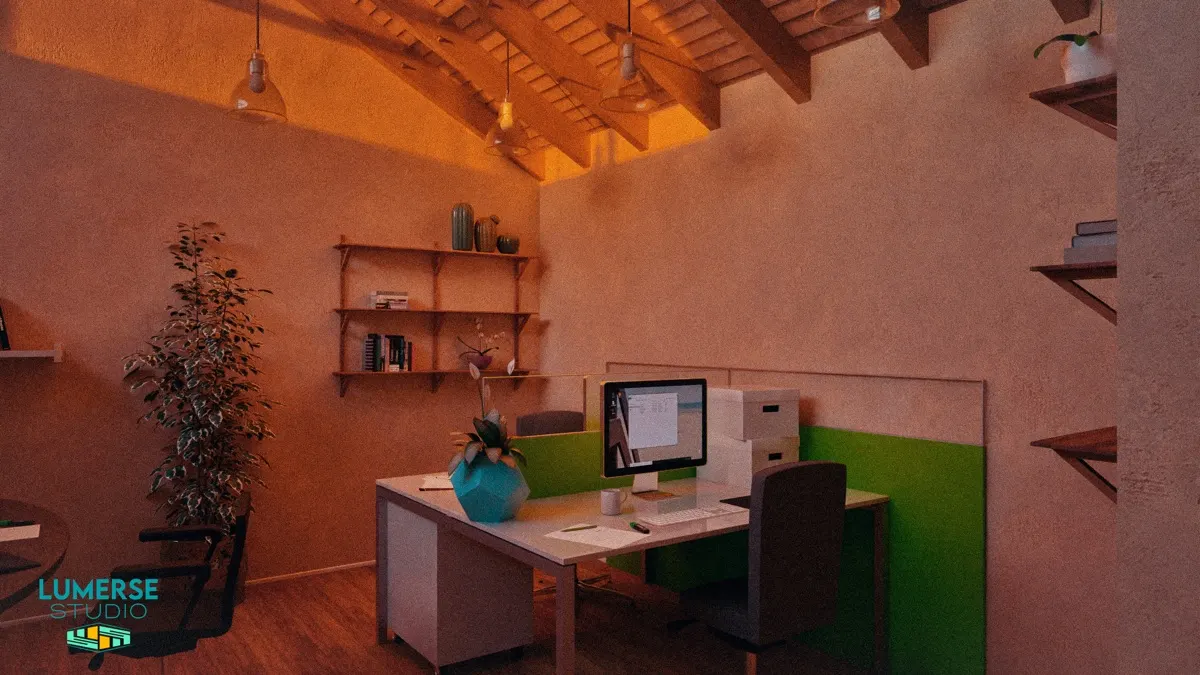
Photorealistic renderings, virtual tours, animation, and VR, built from your design files. From the first concept image to the walkthrough that wins approval, we turn plans and models into experiences your clients, buyers, and stakeholders can stand inside.

We work from all standard architectural formats: Rhino, Revit, SketchUp, CAD, or drawings. Don't have a model? We build one from your plans, or scan the existing site and start from an exact record.


Visualization Services
Imagery, tours, animation, and VR for projects in design · Full pricing & estimator
Photorealistic Imagery
Interior and exterior visualizations built from your models, delivered at up to 4K with full post-production. Built for presales, investor decks, and marketing campaigns.
  • Camera angle selection & composition
  • Material & lighting setup
  • Post-production color grading
$500 per image
Marketing Floor Plans
Presentation-grade floor plans with furniture layouts, finish callouts, and branded graphics, exported print-ready and web-ready.
  • Top-down rendered plan views
  • Furniture & fixture placement
  • Material & finish annotations
$250 per floor plan
Interactive Virtual Tour
Web-based virtual tour of your design with panoramic navigation, floor plan overlays, and your branding. Share a single link with clients, investors, or buyers.
  • Interactive hotspot navigation
  • Embedded floor plan with room indicators
  • VR-compatible (Quest, Pico, browser VR)
From $1,800
Architectural Animation
Cinematic flythrough or walkthrough video rendered from your 3D model. Storyboarded, scored, and delivered in presentation-ready formats.
  • Storyboard & shot planning
  • Cinematic camera movement
  • HD or 4K delivery
From $3,500

Built for Teams That Build

Architecture Firms

Photorealistic renderings and real-time VR walkthroughs from your design files

Residential Developers

Immersive pre-construction visualization for presentations and sales

Real Estate Professionals

Virtual tours and hero imagery that sell before construction completes

Cultural Institutions

Exhibition previews and immersive concepts for funding and approvals

From Brief to Delivery

01
Consultation
Share your project files, goals, and timeline. We'll scope the work and send a proposal.
02
Production
We build your 3D environment, render visuals, and assemble deliverables in our pipeline.
03
Review
Walk through the work with us live, on desktop, phone, or VR headset, and call out changes on the spot.
04
Delivery
Final assets delivered in the formats your workflow needs, ready to present and publish.

When Construction Starts, We Keep Documenting

The visualization phase ends at groundbreaking; the record doesn't. Our Spatial Capture services scan the project as it's built — milestone progress documentation, as-builts, and a final photorealistic walkthrough of the finished space, all from the team that visualized it.

Explore Capture

Ready to Start Your Project?

Tell us what you're building.

Get an Estimate